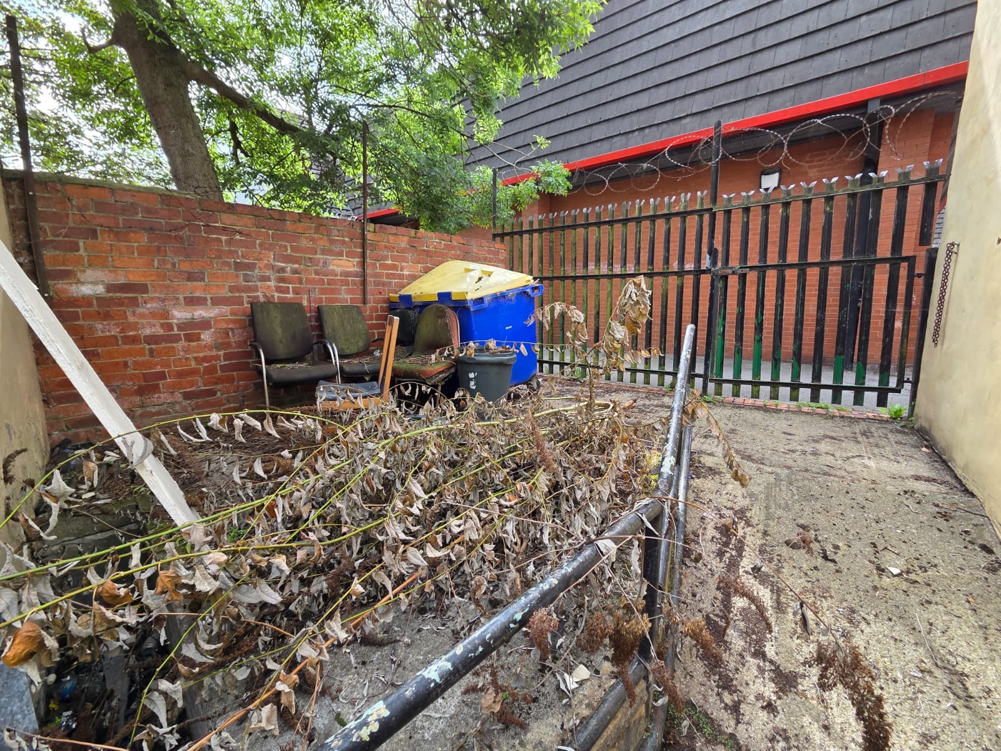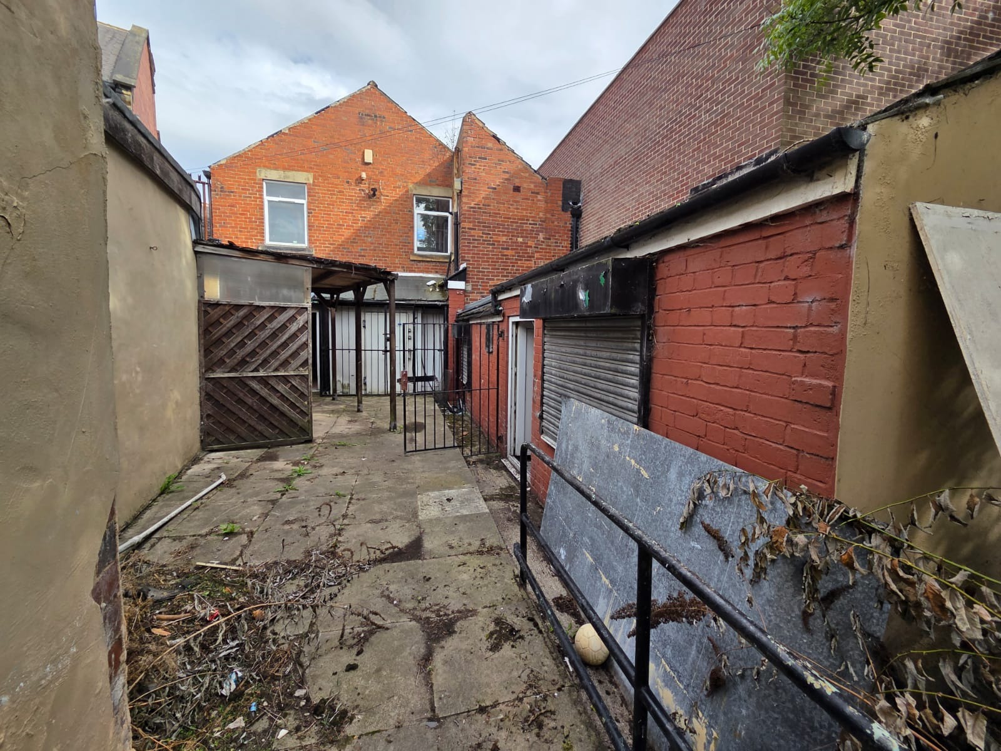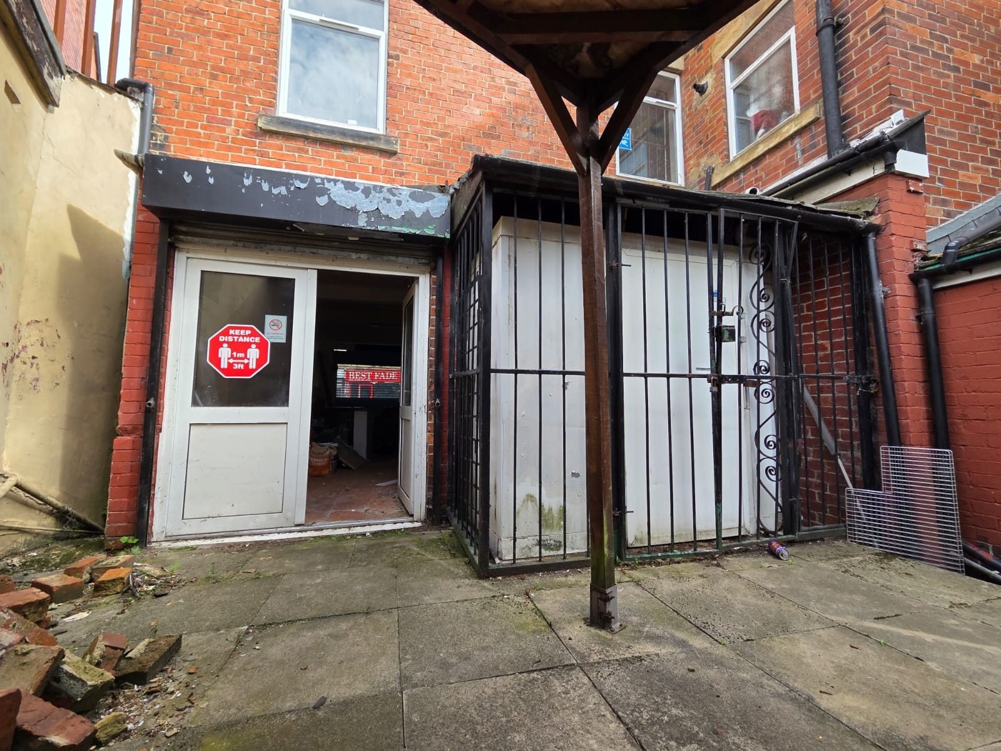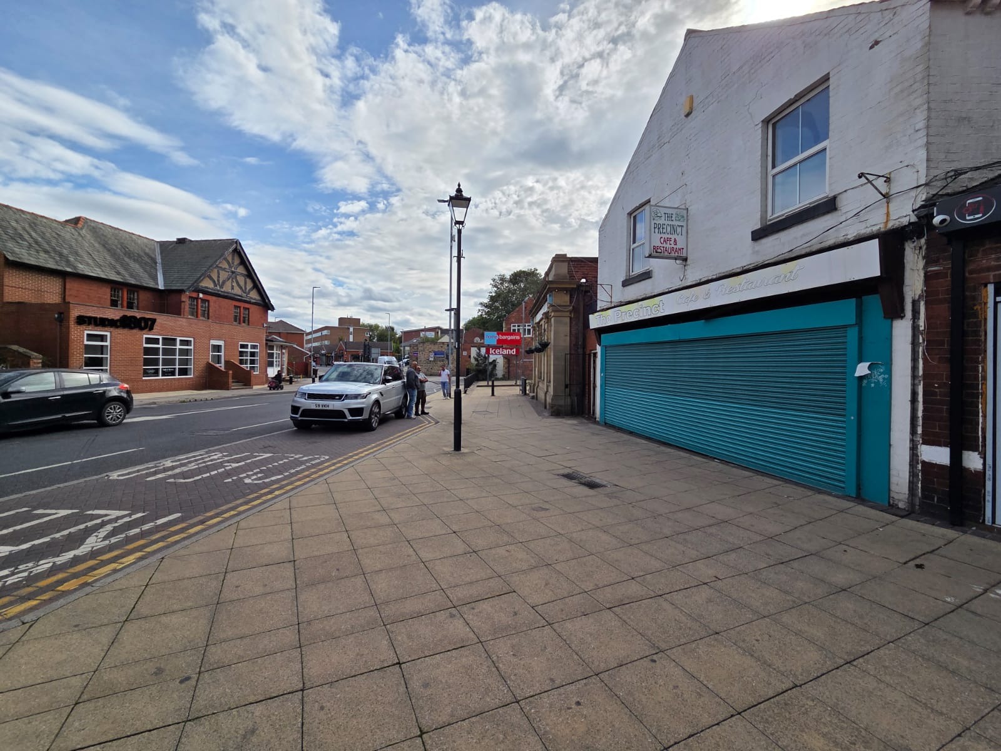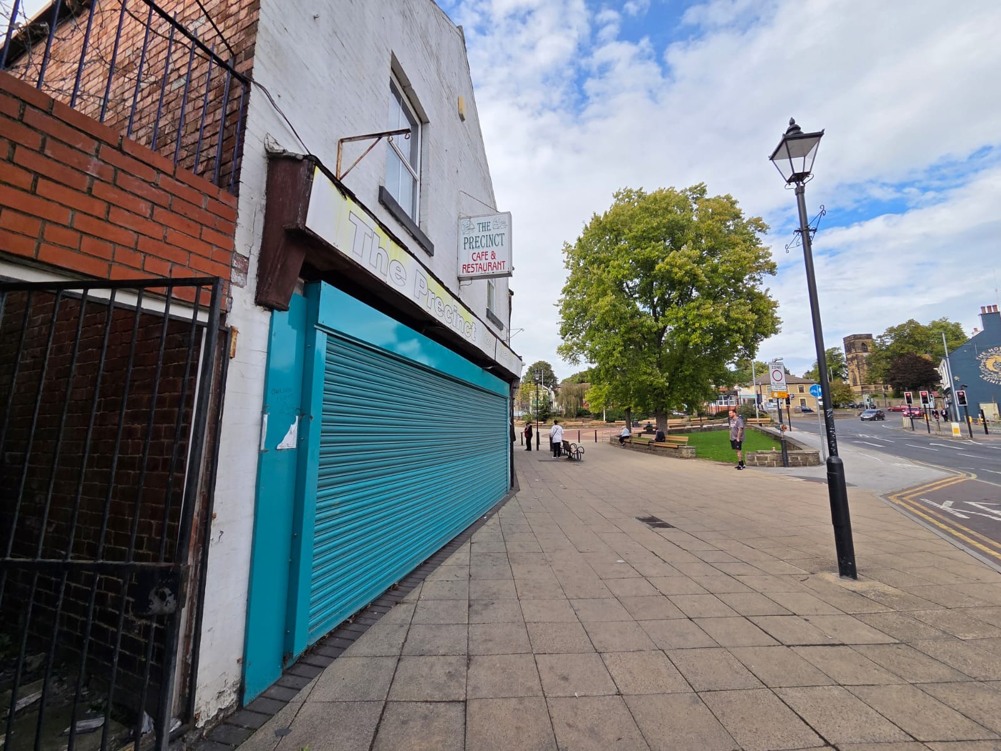
Property description
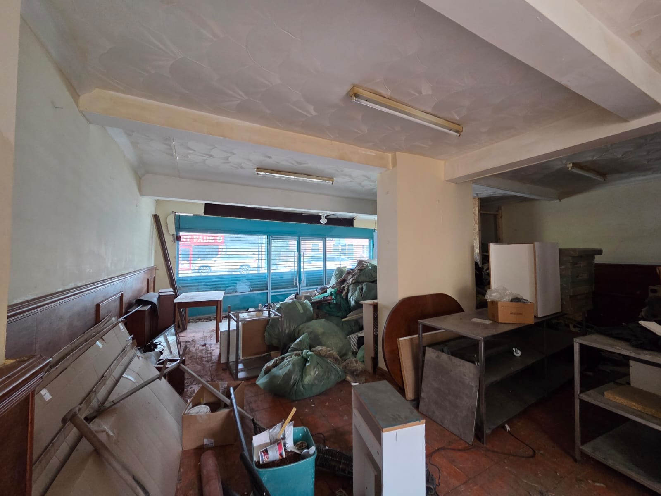
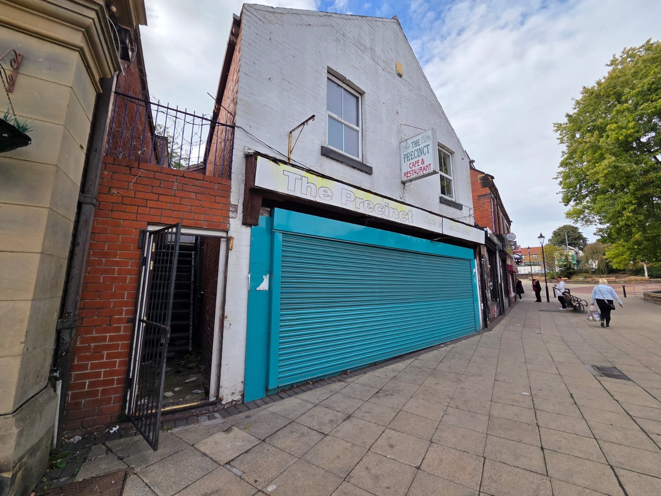
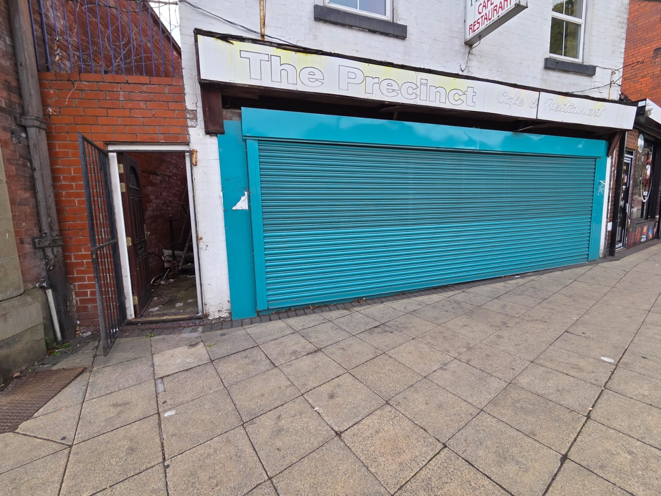
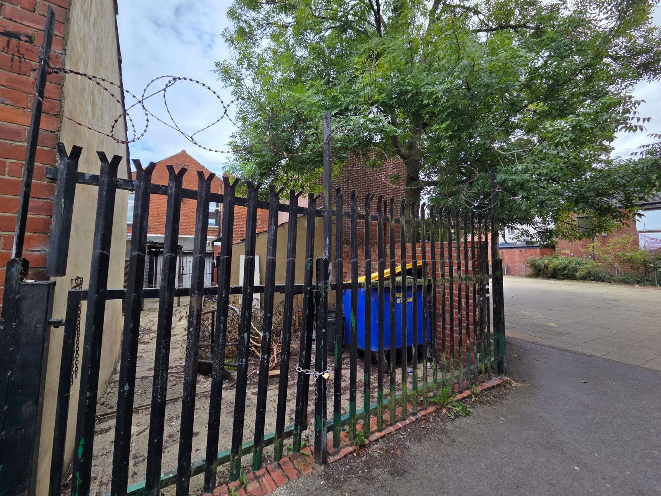
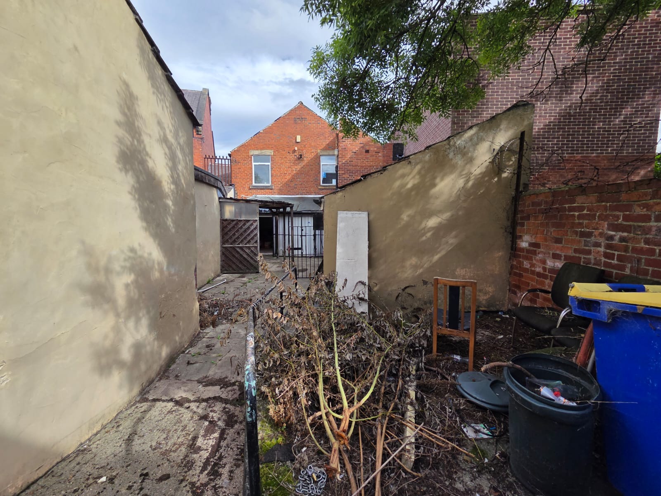
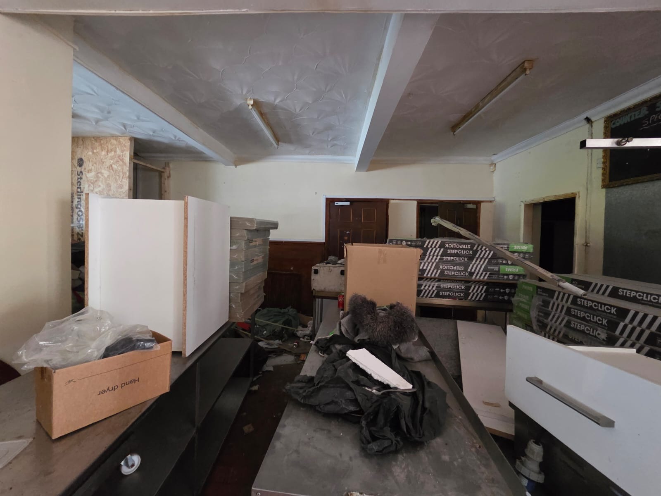
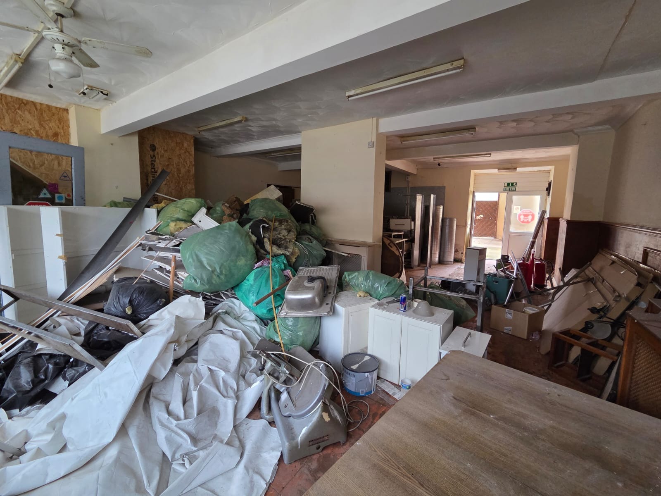
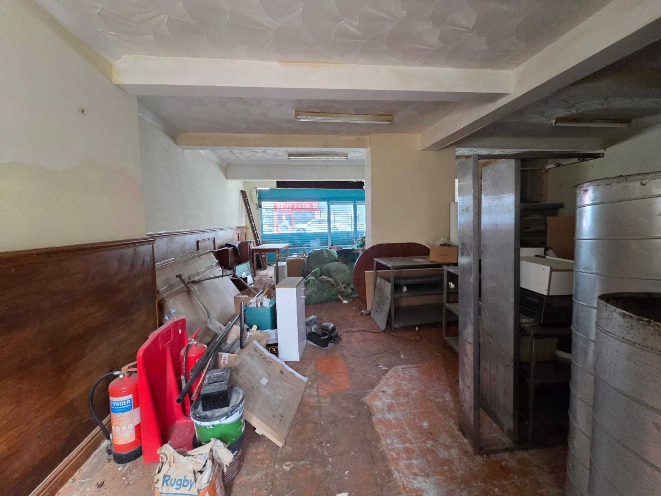
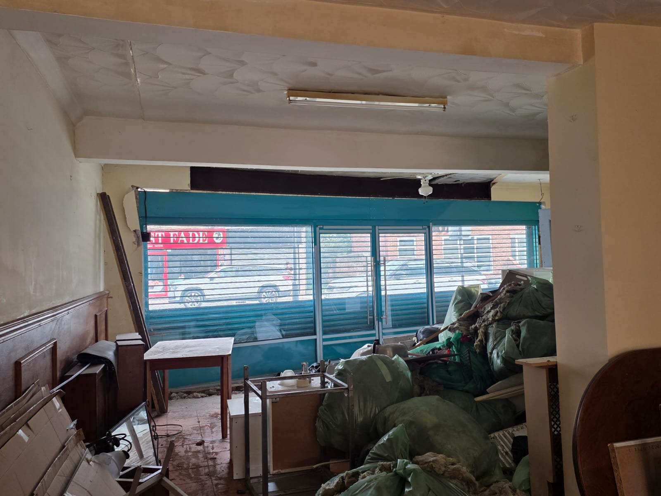
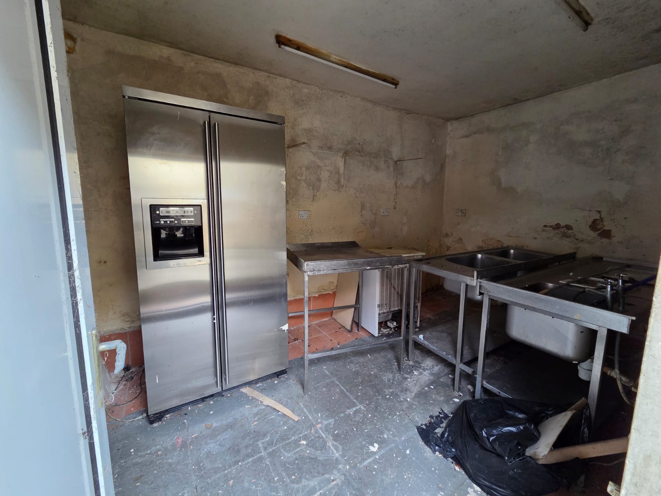
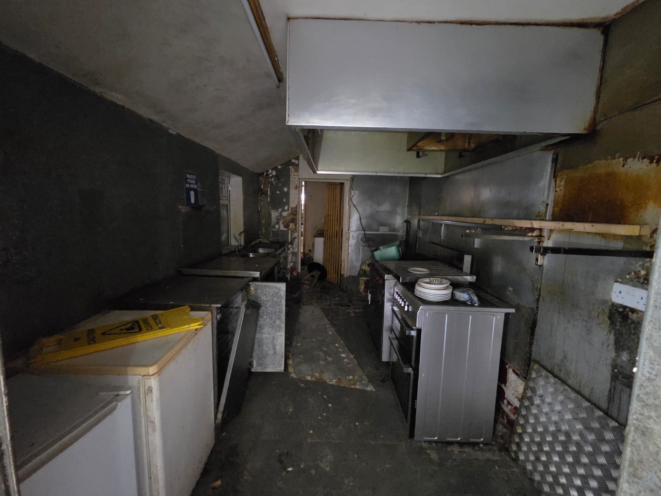
- Ground floor retail unit previously used as a restaurant - A5 planning permission granted.
- New electric shop front.
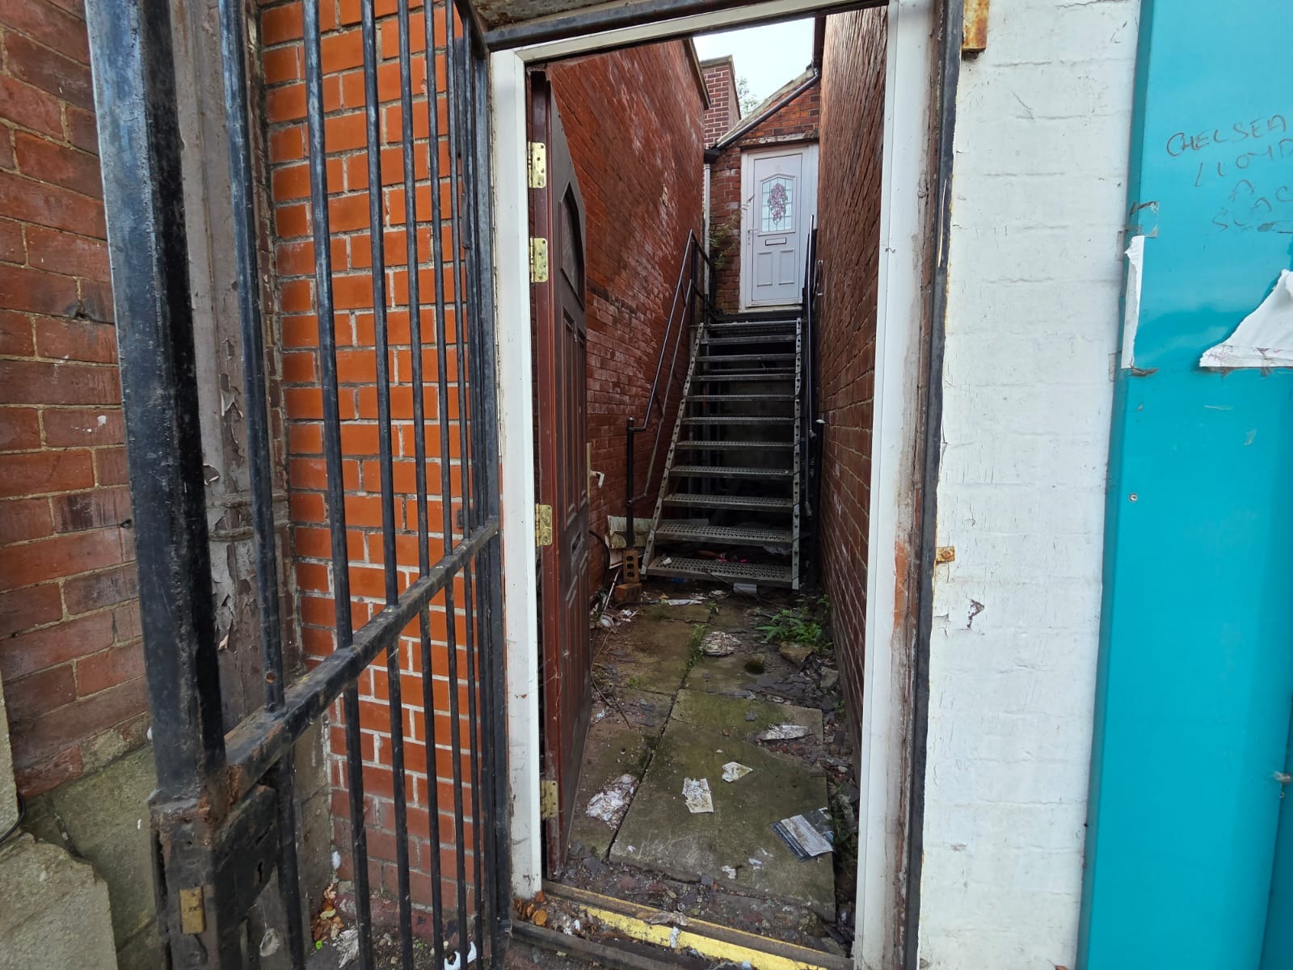
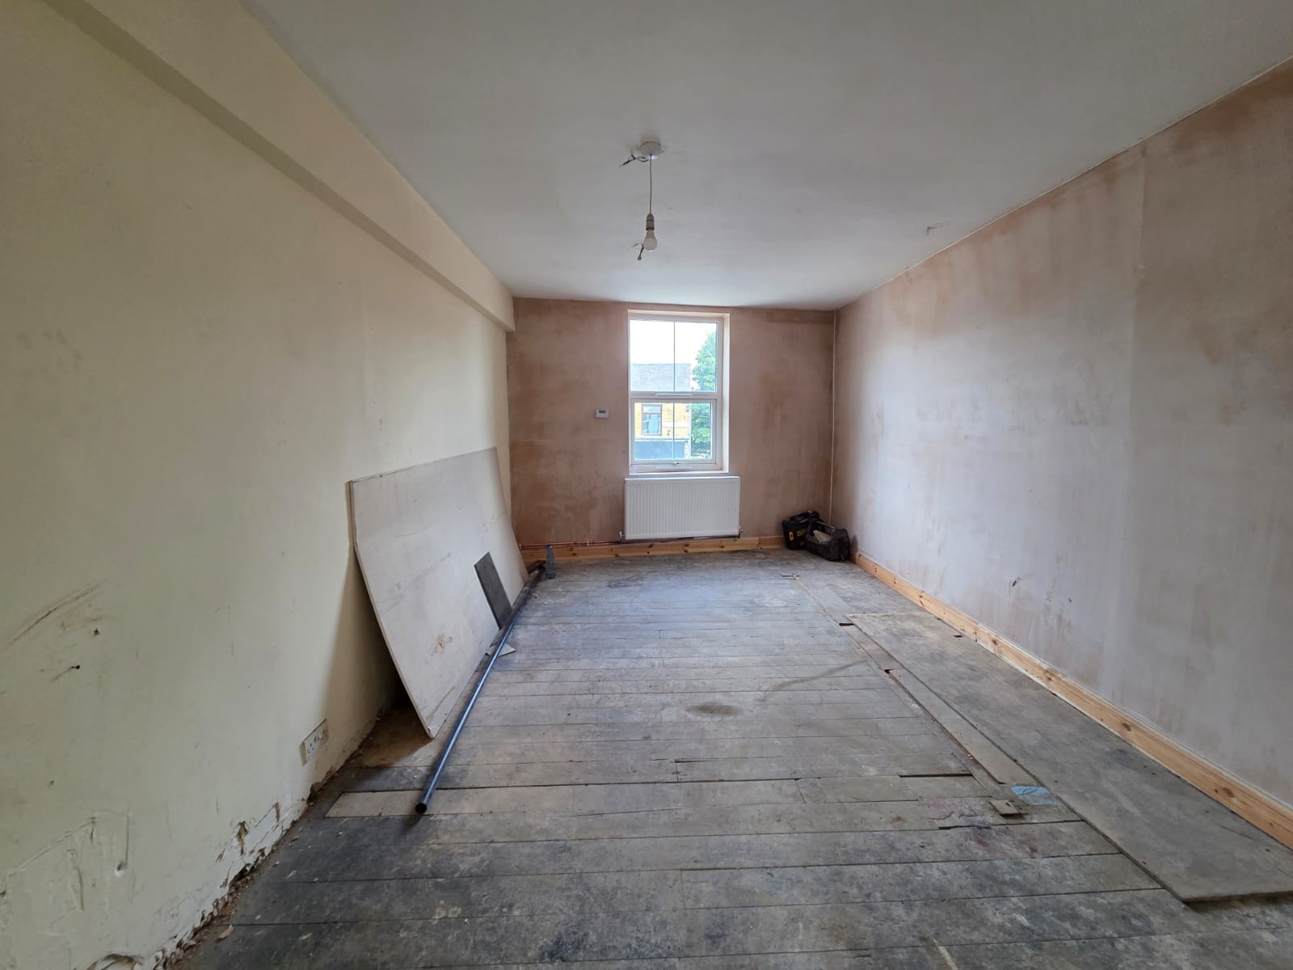
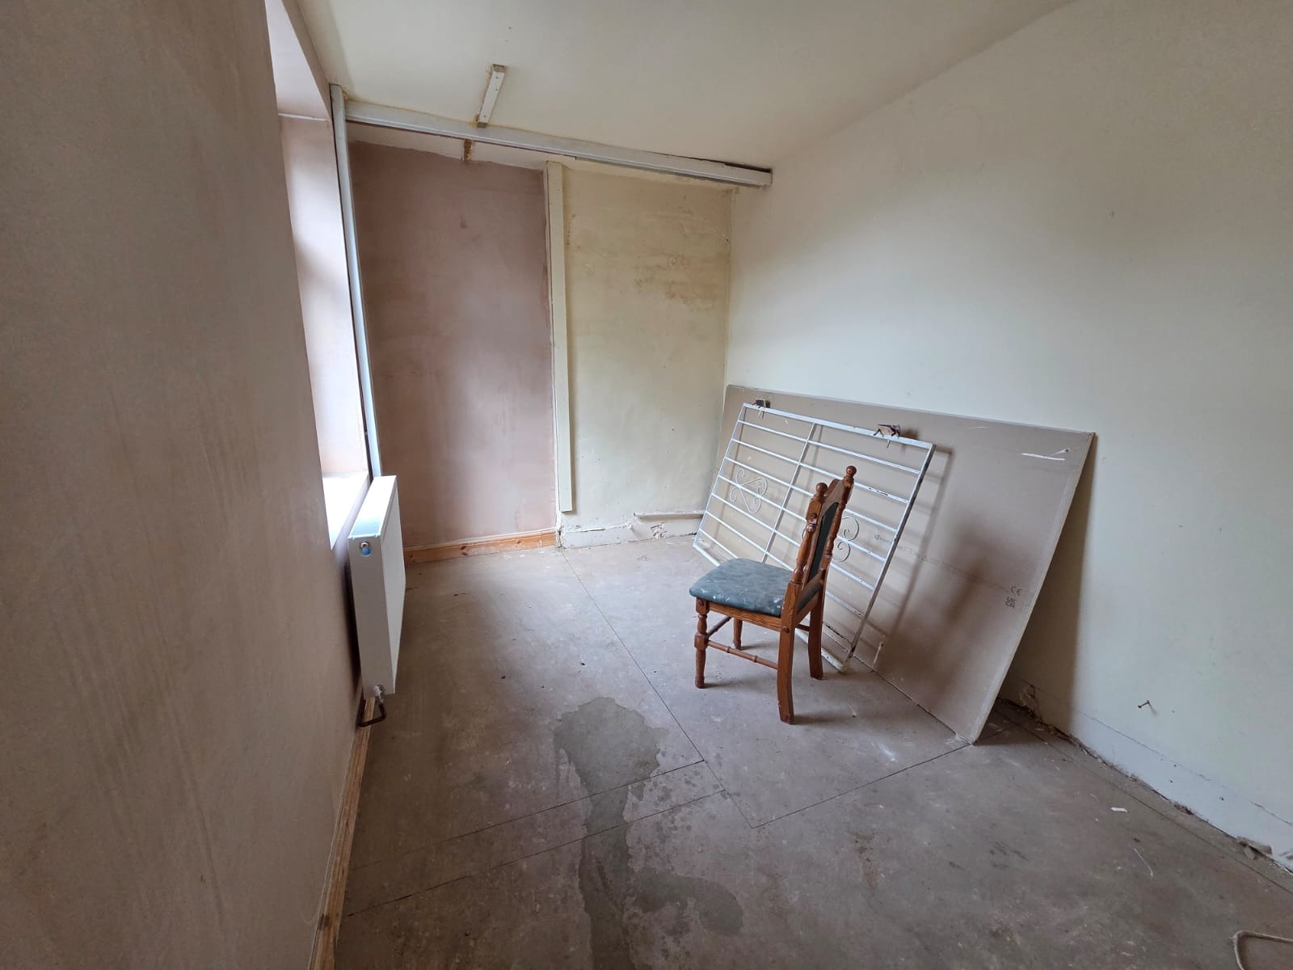
- Separate entrance on the side which leads to a 2-bed flat on first floor. Modernisation required.
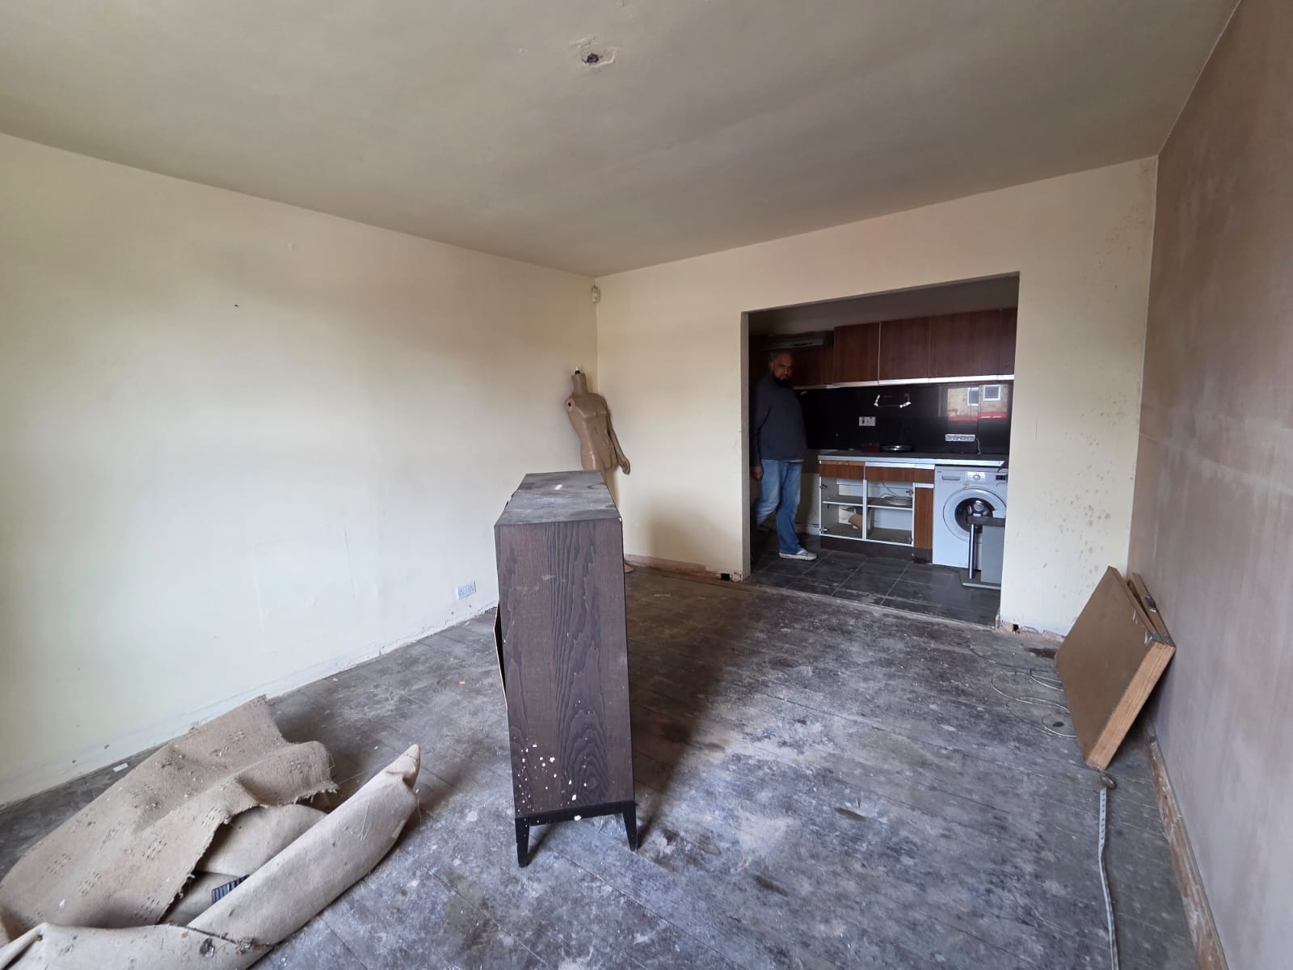
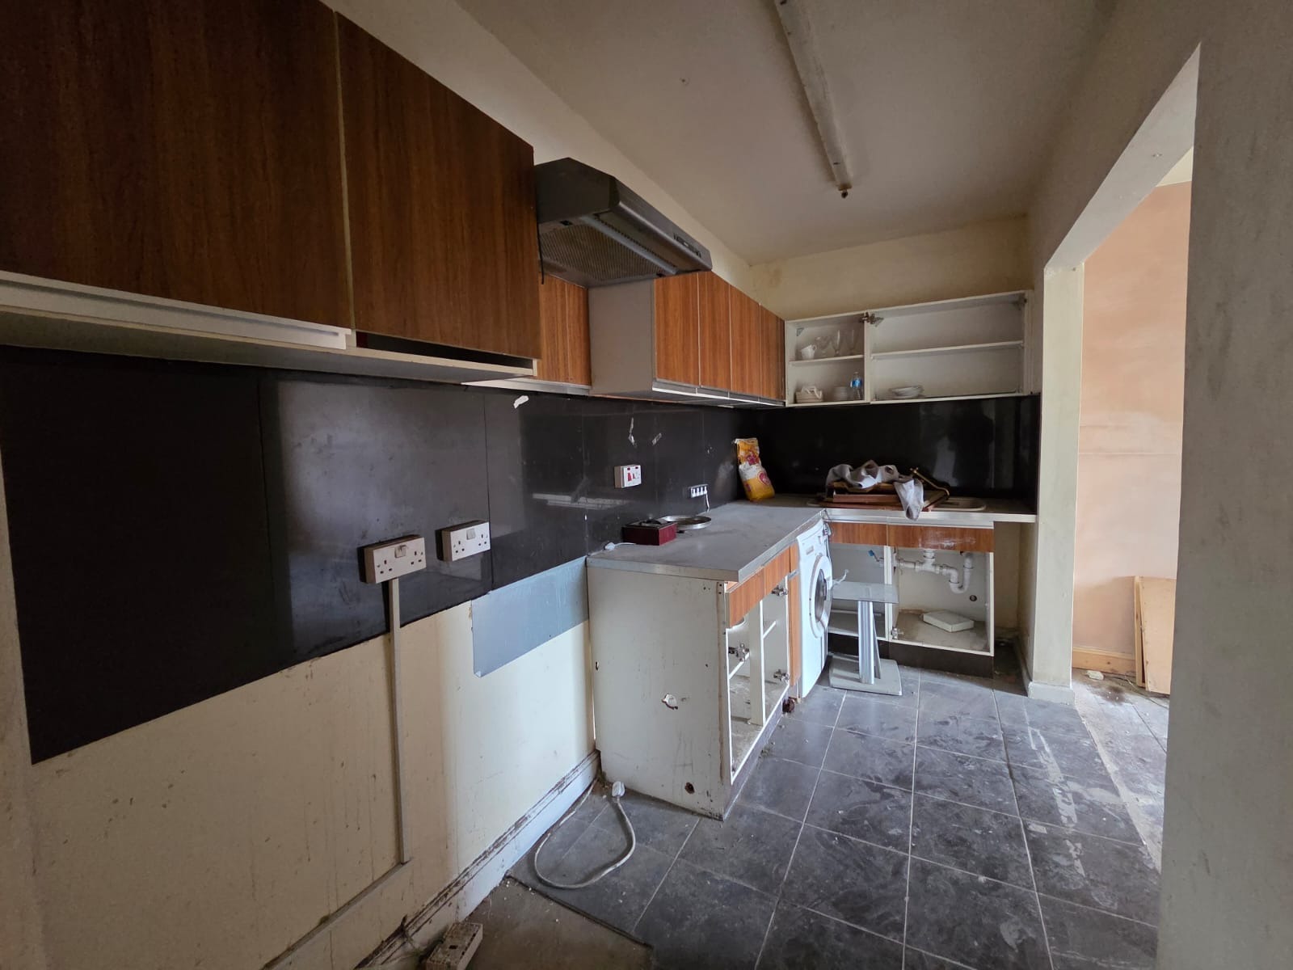
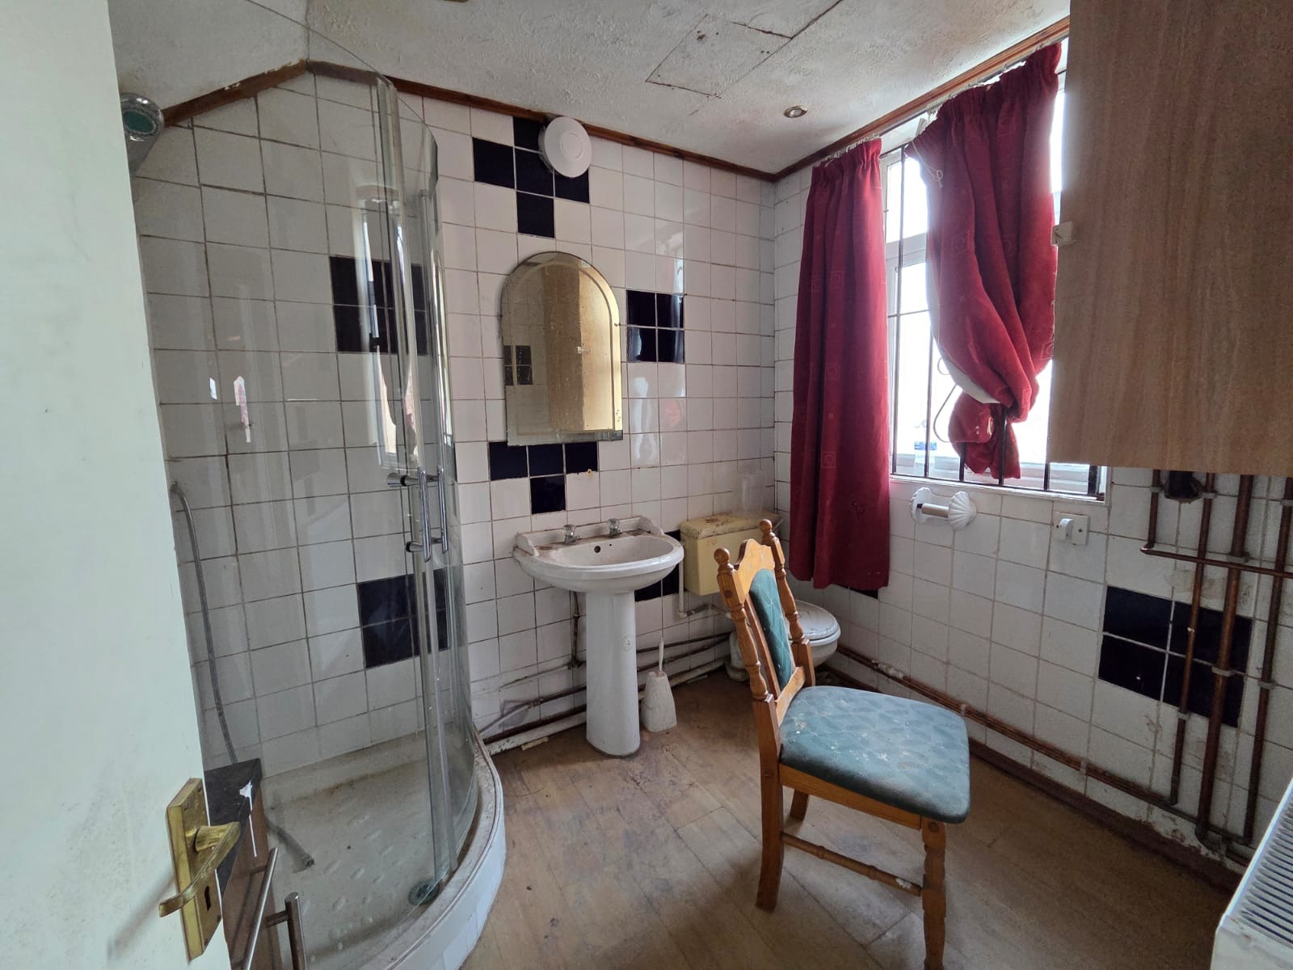
- Bathroom and kitchen are standard and functional, just needs decorating and touch ups.
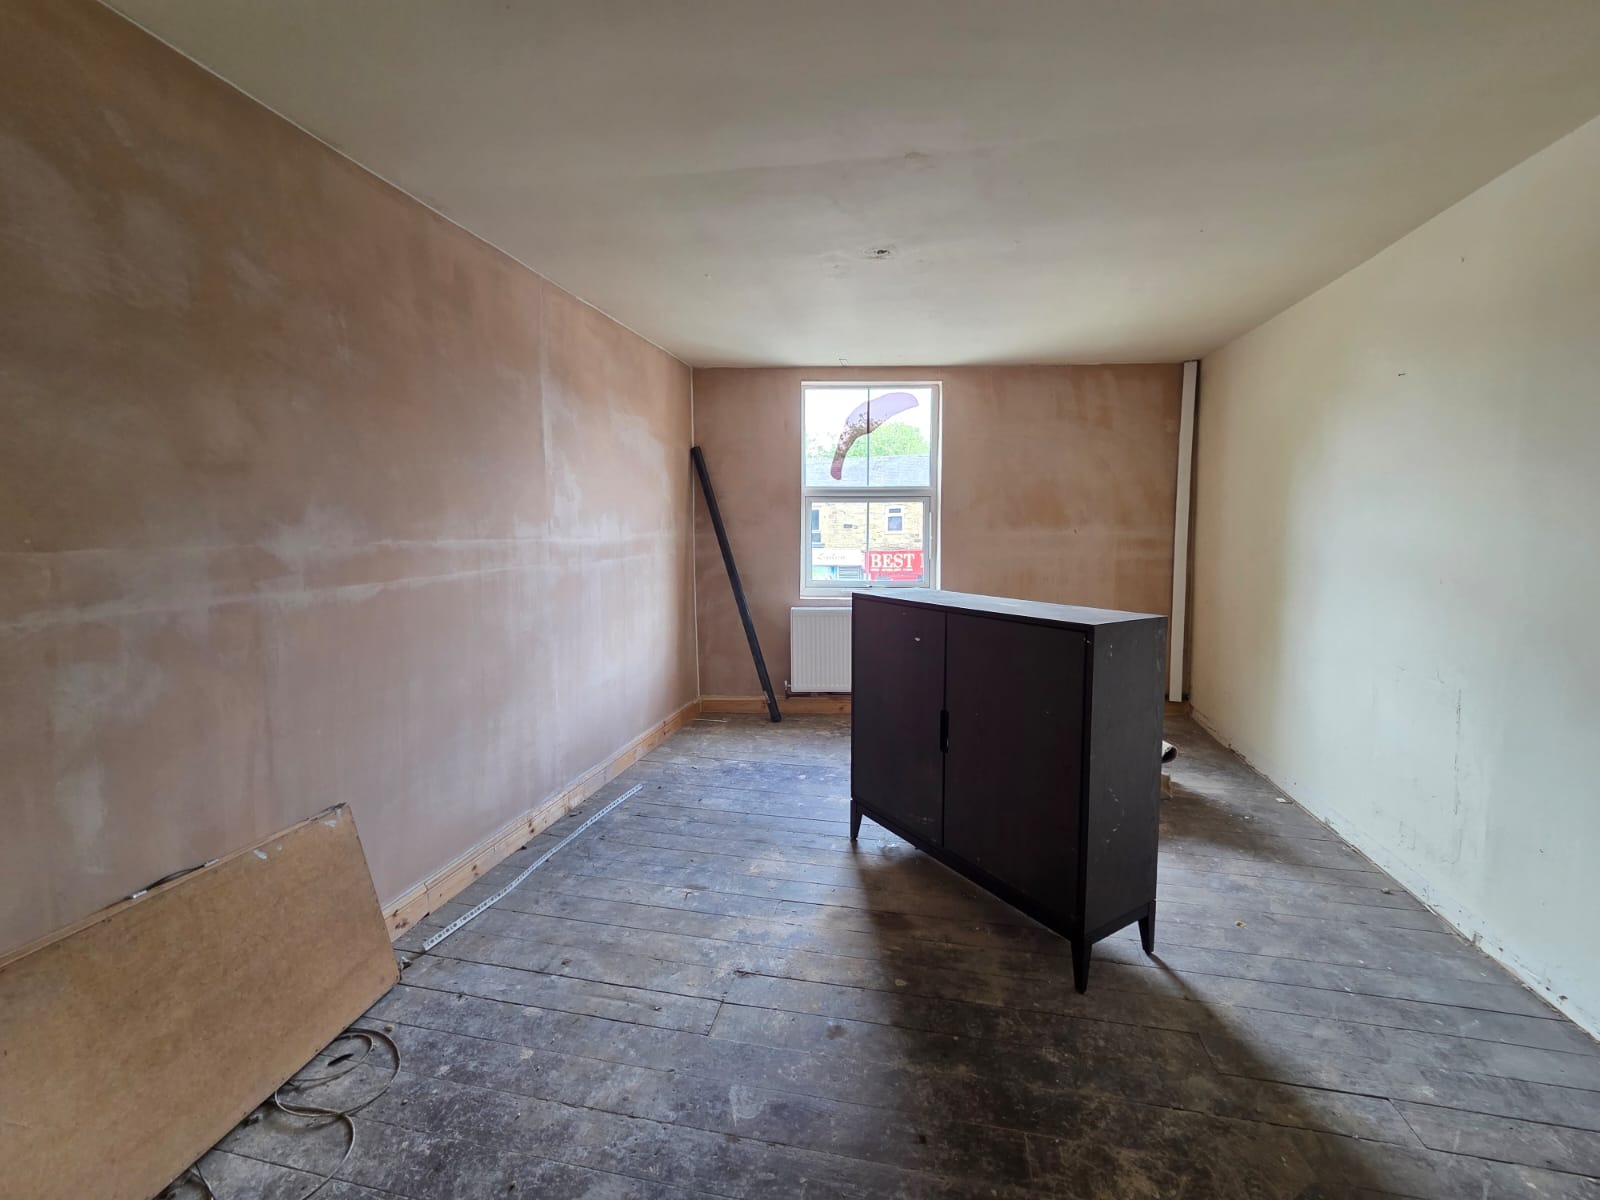
BEDROOM ONE 17.6ft x 11ft: (5.4m x 3.4m)
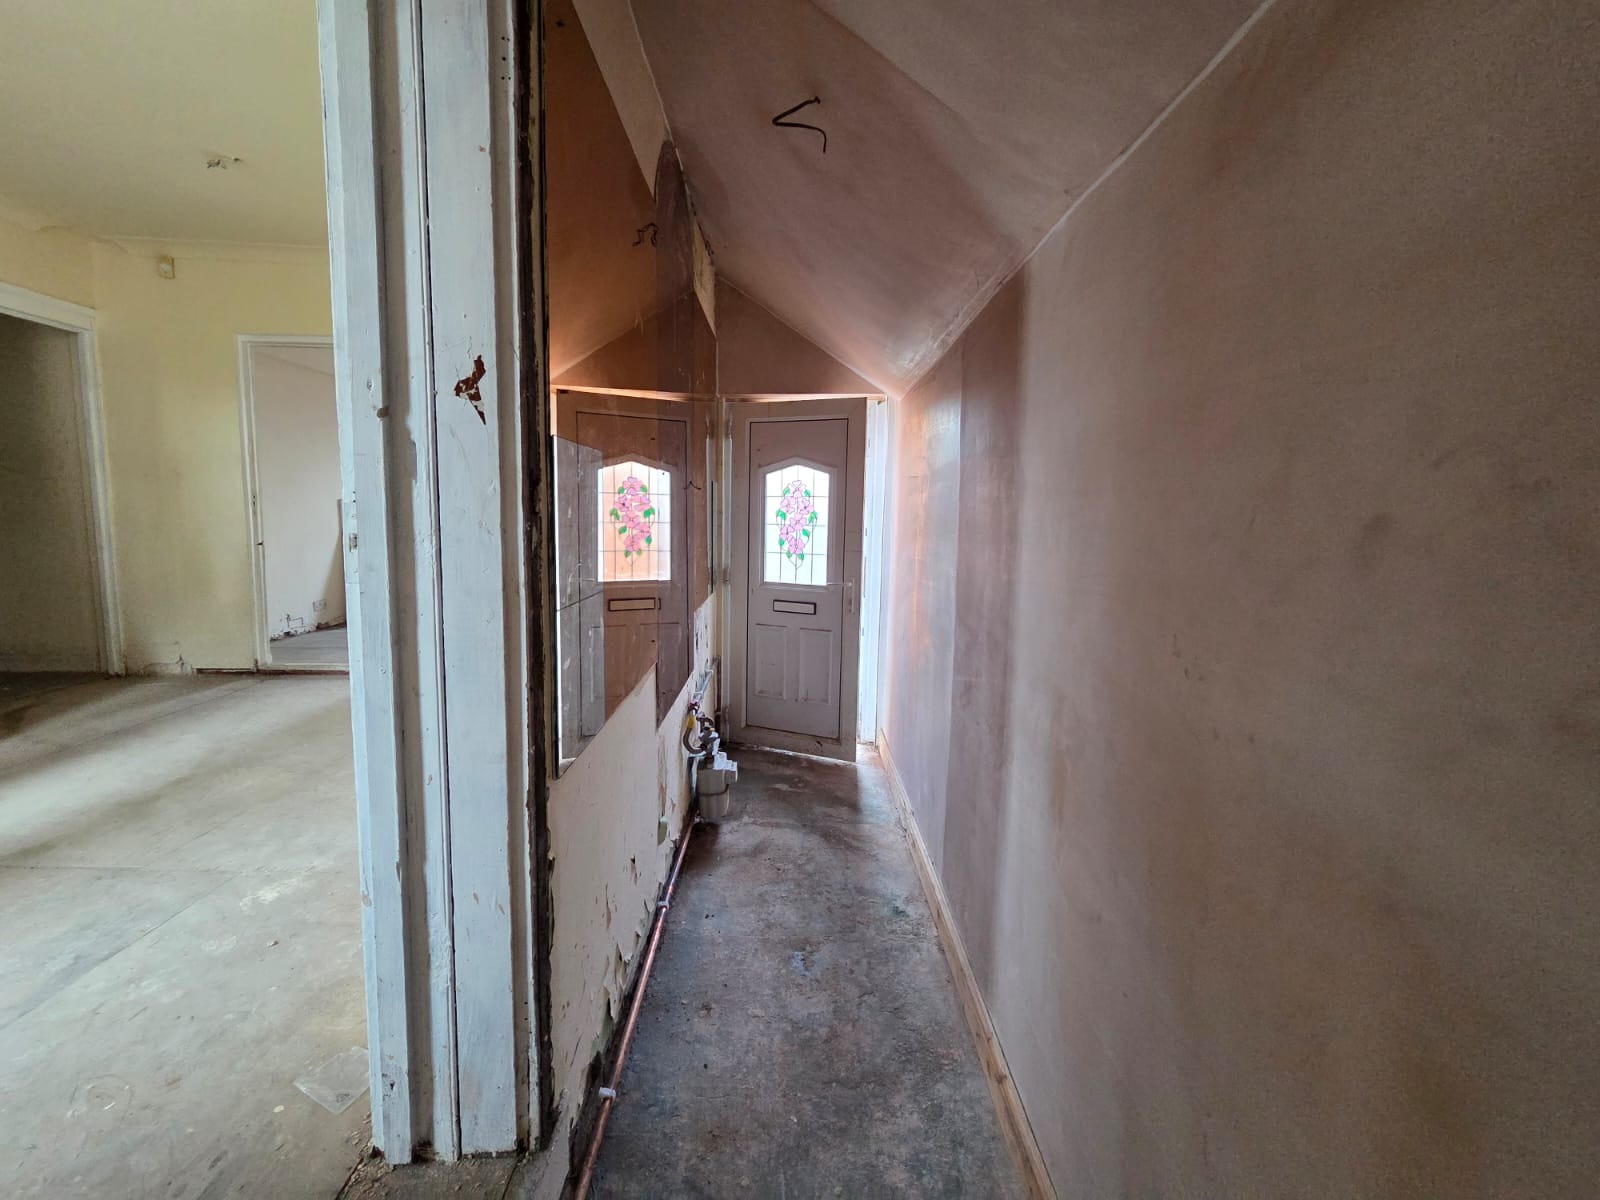
ENTRANCE HALLWAY: 13.8ft x 11ft (4.2m x 3.4m)
BEDROOM TWO: 12.3ft x 12.3ft (3.7m x 3.7m)
BATHROOM: 8.3ft x 7.4ft (2.5m 2.3m)
EXTERNAL HALLWAY: 14.1ft x 3.2ft (4.3m x 1m)
OPEN PLAN LIVING AREA: 20ft x 11.10ft (6.1m 3.4m)
Total 825 sq ft (First floor)
Contact Us
Similar Properties
811 Jefferson Ave
- £4,500
- Beds: 4
- Bath: 1
- Reception: 1
763 Arthur Godfrey Rd
- £880,000
- Beds: 4
- Baths: 2
- Reception: 2
1330 Ocean Dr
- £252,000
- Beds: 3
- Baths: 2
- Reception: 1
Walden Drive, BD9 6JR
- Offers over £165,000

- Beds: 3
- Baths: 2
- Reception: 1
Frequently Asked Questions
Can I schedule a private tour of this property?
Yes, absolutely. You can request a private showing directly through the “Schedule a Tour” form, or contact me to arrange a personalized visit at your preferred time.
What is included in the listing price?
The listing price reflects the property itself. Furniture, fixtures, or additional amenities may vary depending on the seller. Full details will be provided during your consultation.
Is financing or mortgage assistance available?
Yes. I can connect you with trusted mortgage advisors and local financial institutions that specialize in luxury property financing.
How do I make an offer on this property?
Simply click on the “Request Information” or “Make an Offer” option on the property page, and I will guide you step by step through the negotiation and offer process.
Searching for a Home That Fits You Perfectly?
Explore carefully selected properties tailored to your lifestyle and needs.
- admin@yorkshire_property